
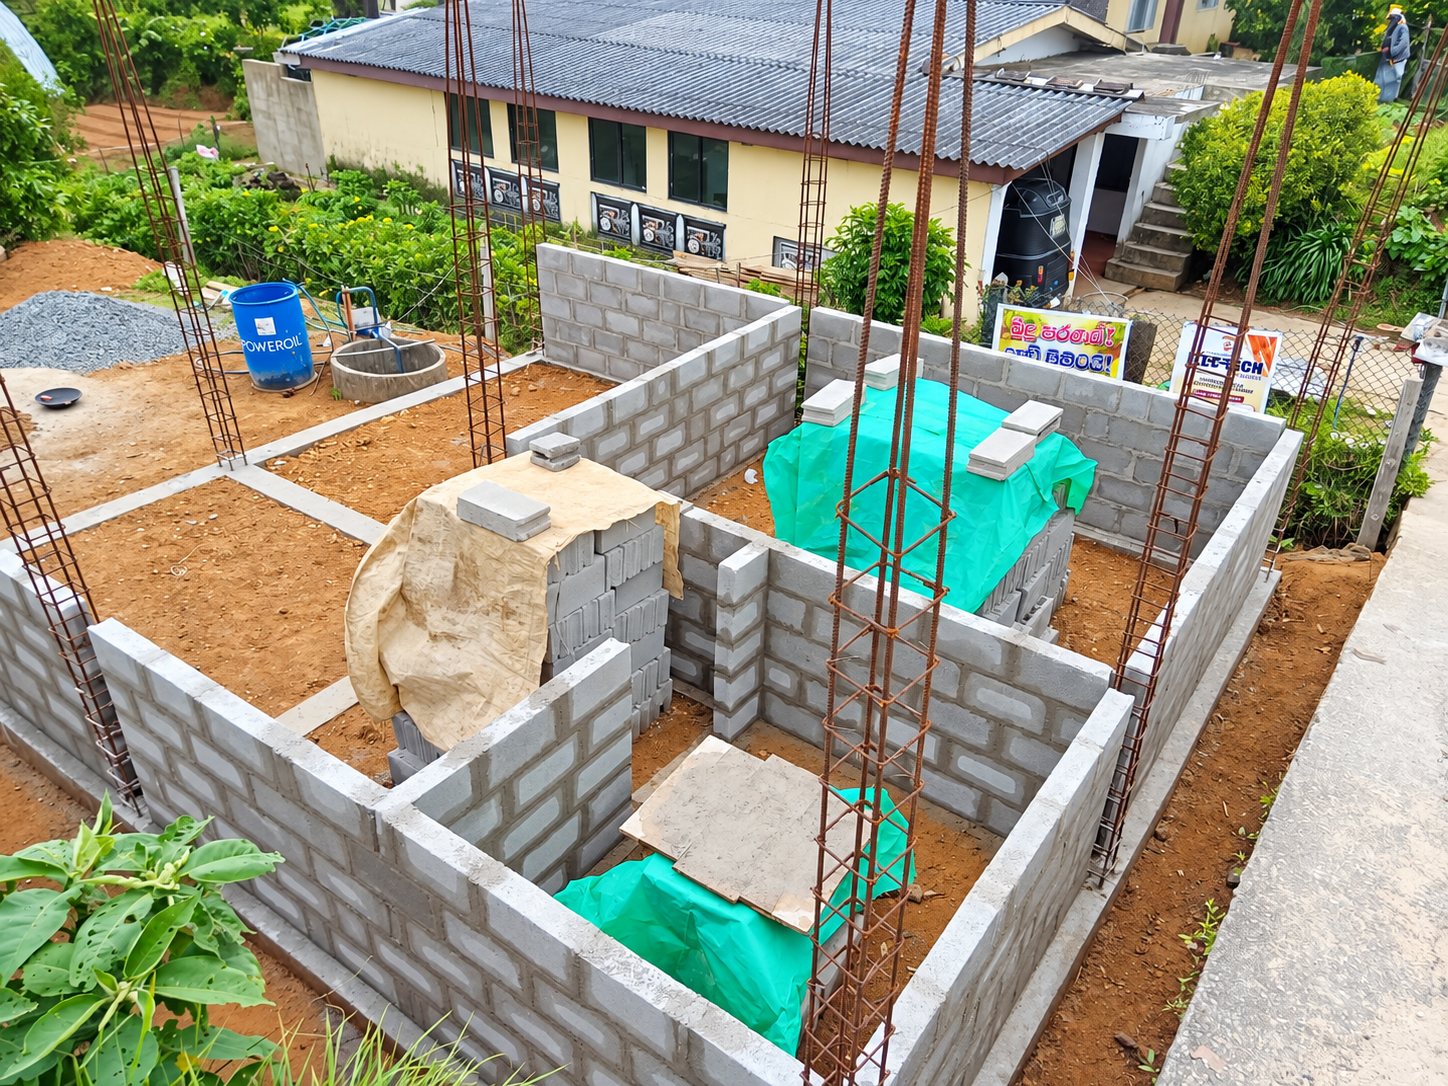
FOUNDATION
Site layout & initial structure
Ground-level layout, reinforced column starters and the first masonry walls define the base structure of the residence.
PROJECT SHOWCASE · NUWARA ELIYA
This case-study page presents an ongoing residential construction project in Nuwara Eliya through real site-progress views, highlighting foundation layout, masonry wall construction and active on-site work within a hilly landscape setting.
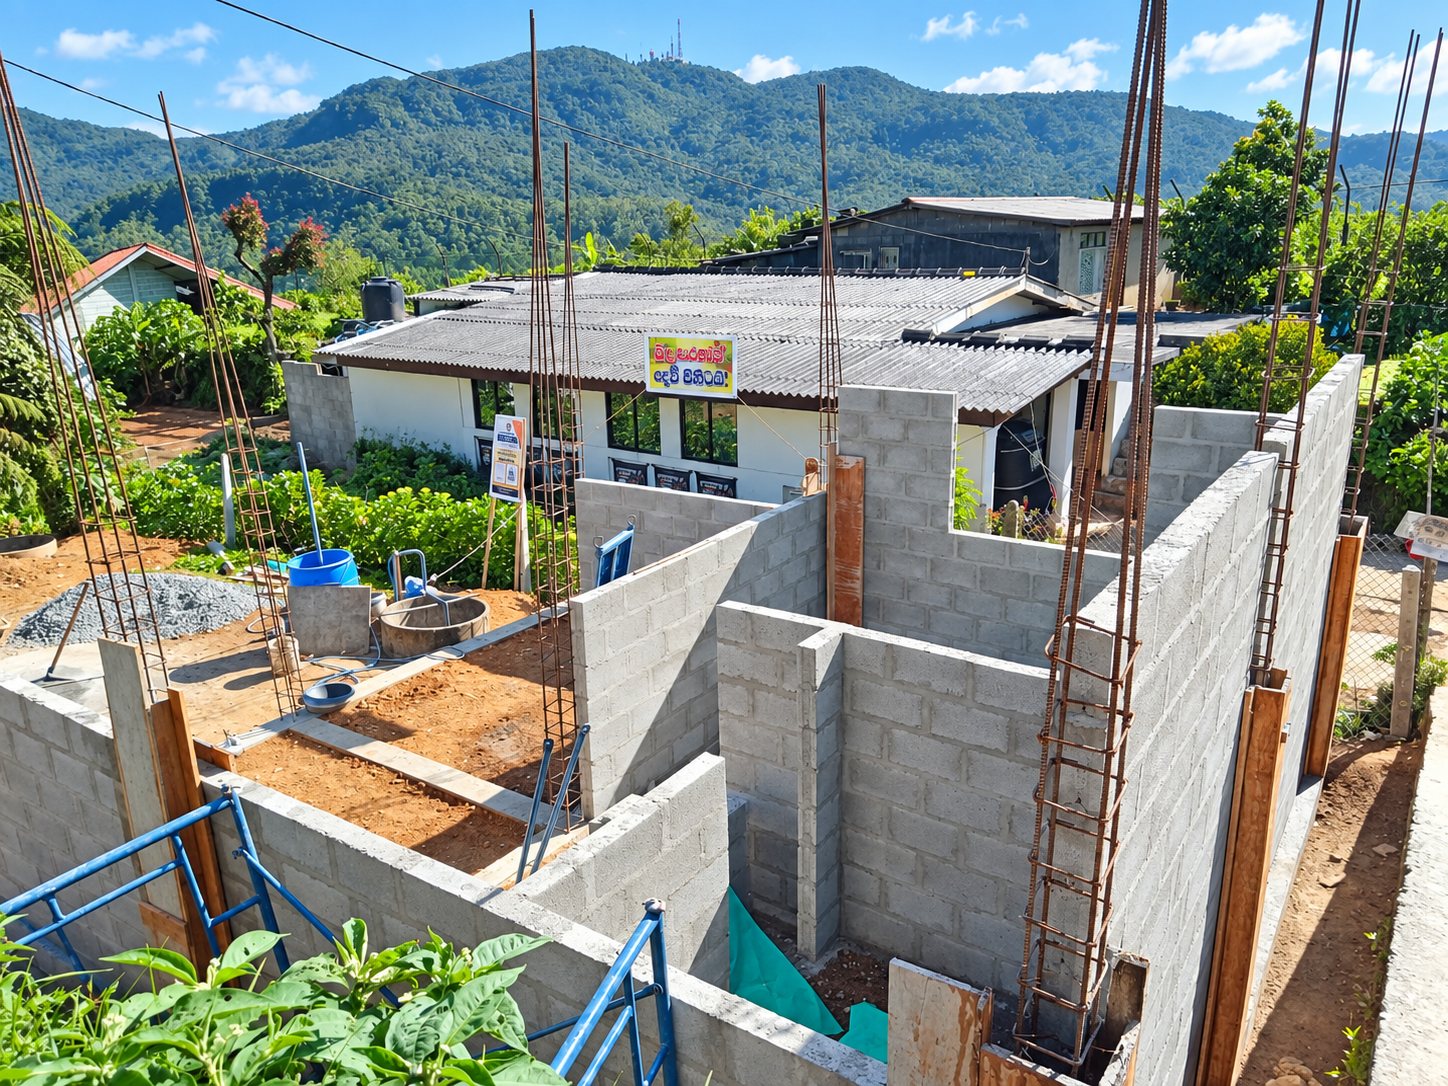
The images show a clear early-stage construction story, documenting the site layout, reinforced columns, masonry wall development and hands-on progress on location.
Ground-level layout, reinforced column starters and the first masonry walls define the base structure of the residence.
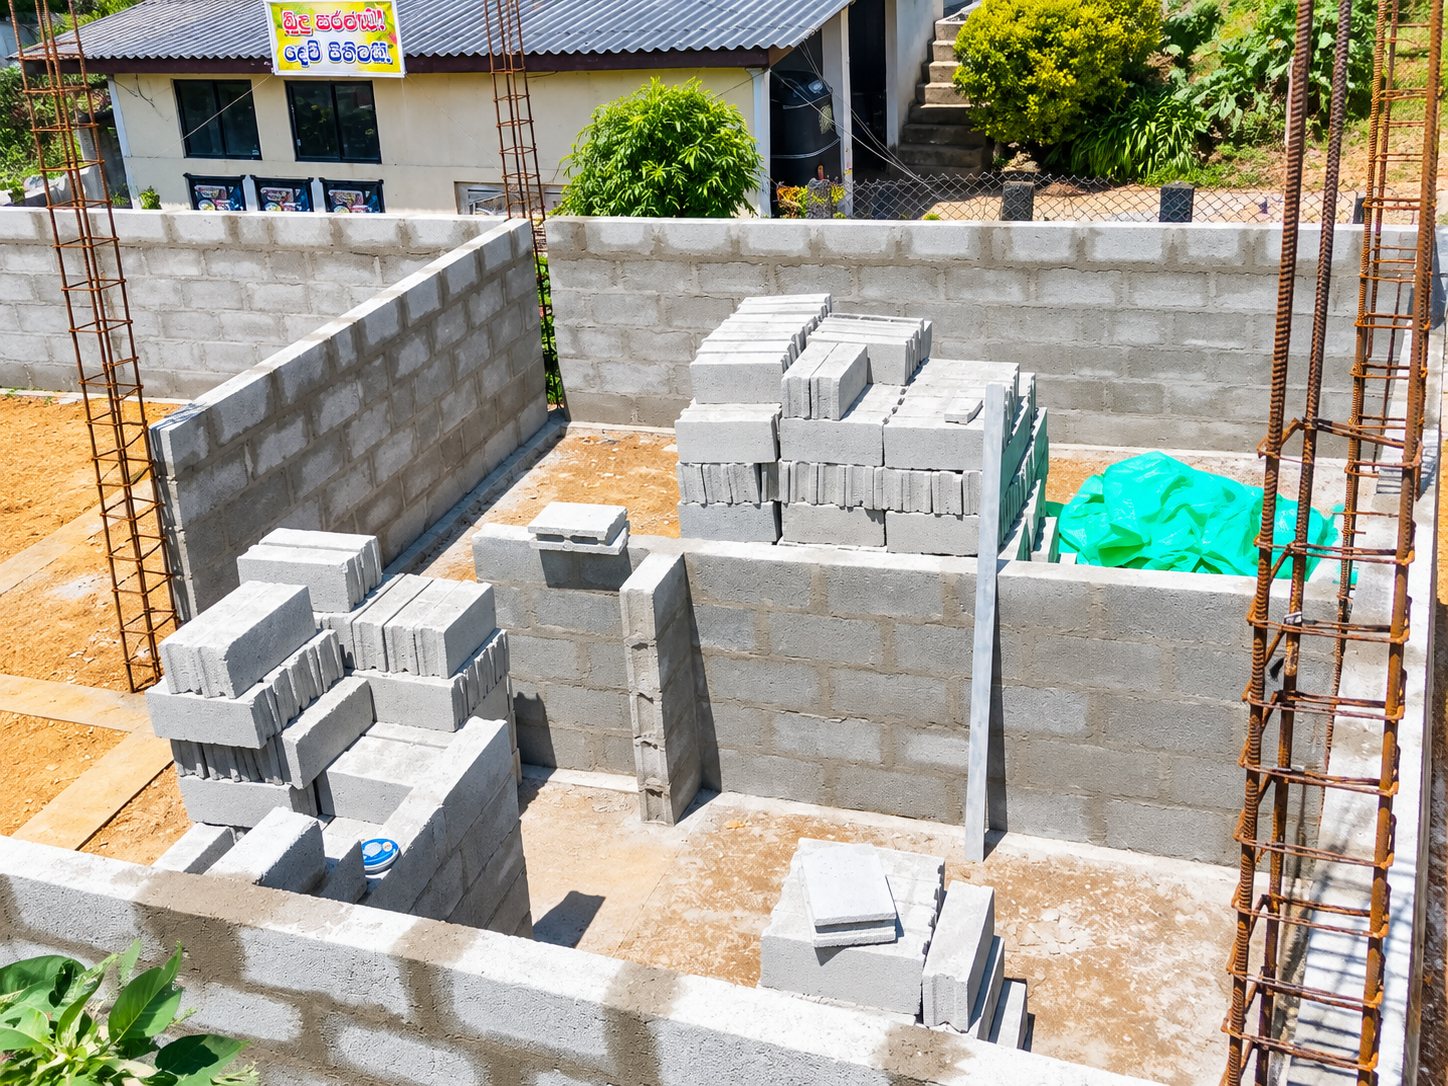
Blockwork continues room by room, creating clear internal divisions and shaping the spatial layout of the project.
The project sits within a scenic Nuwara Eliya setting, showing how the build is developing within the surrounding terrain and neighborhood.
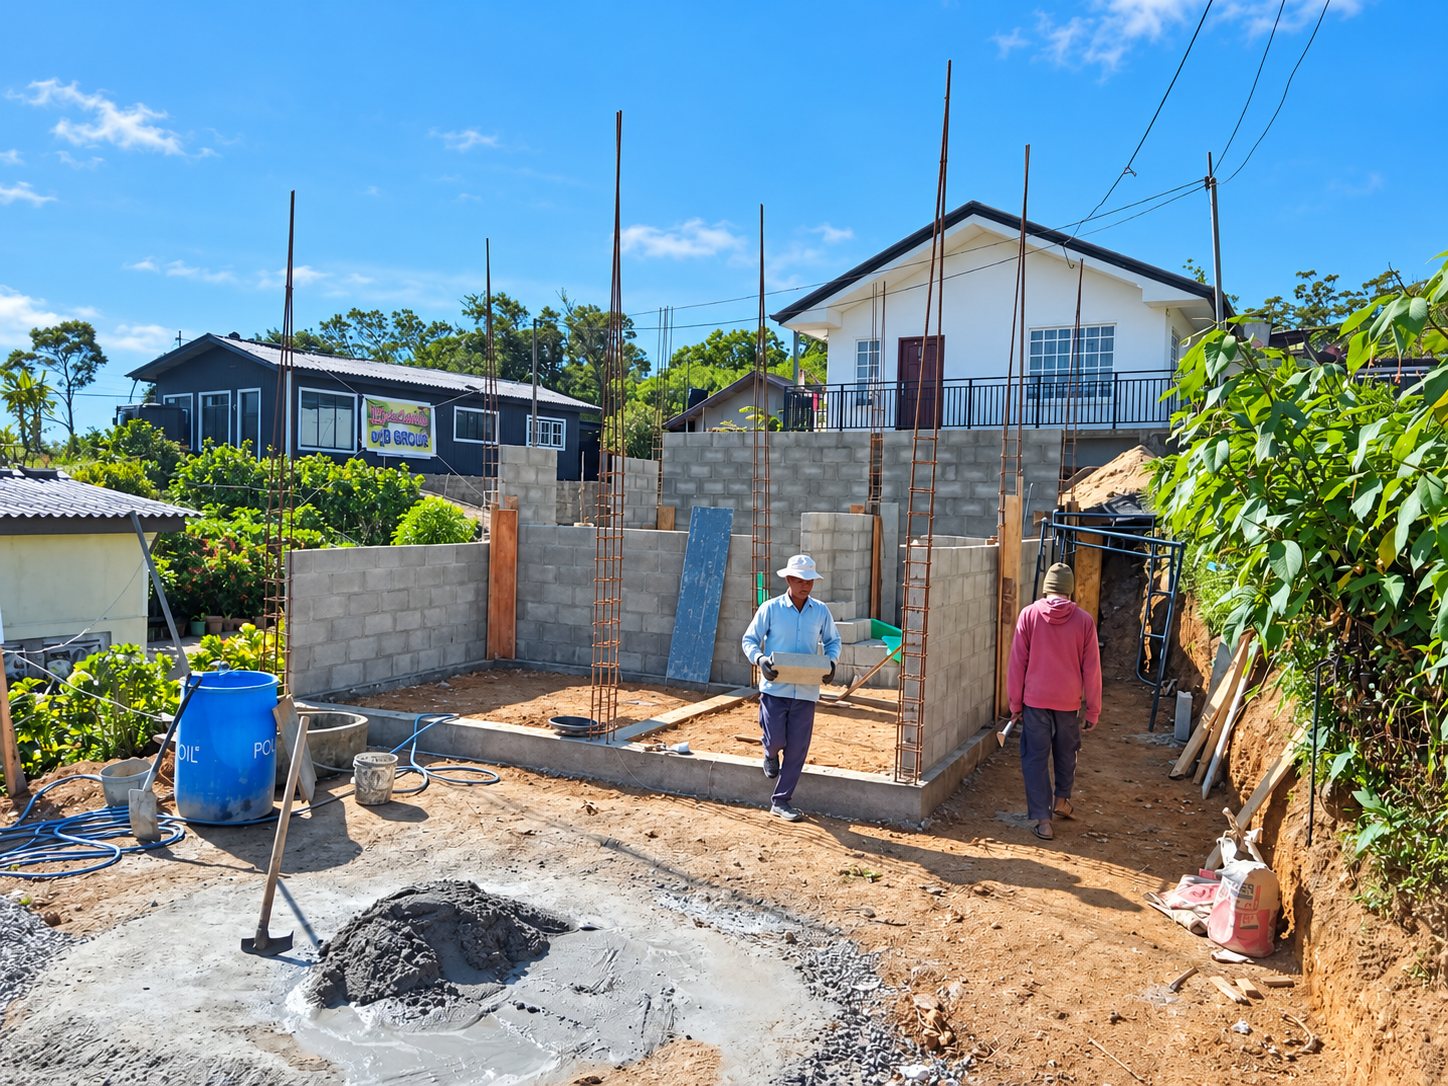
Current progress captures the practical on-site work, material handling and day-to-day advancement of the building shell.
Click any image to view it larger. The gallery presents the project in a clean, mobile-friendly format.
This project strengthens the ELEC-TECH portfolio by showing real residential work in progress — not just completed visuals — helping future customers understand the team’s practical construction capability.
Share your location, site details and required spaces. ELEC-TECH can discuss the best route for construction and related specialist services.
Request a Quotation ↗EXPLORE MORE