
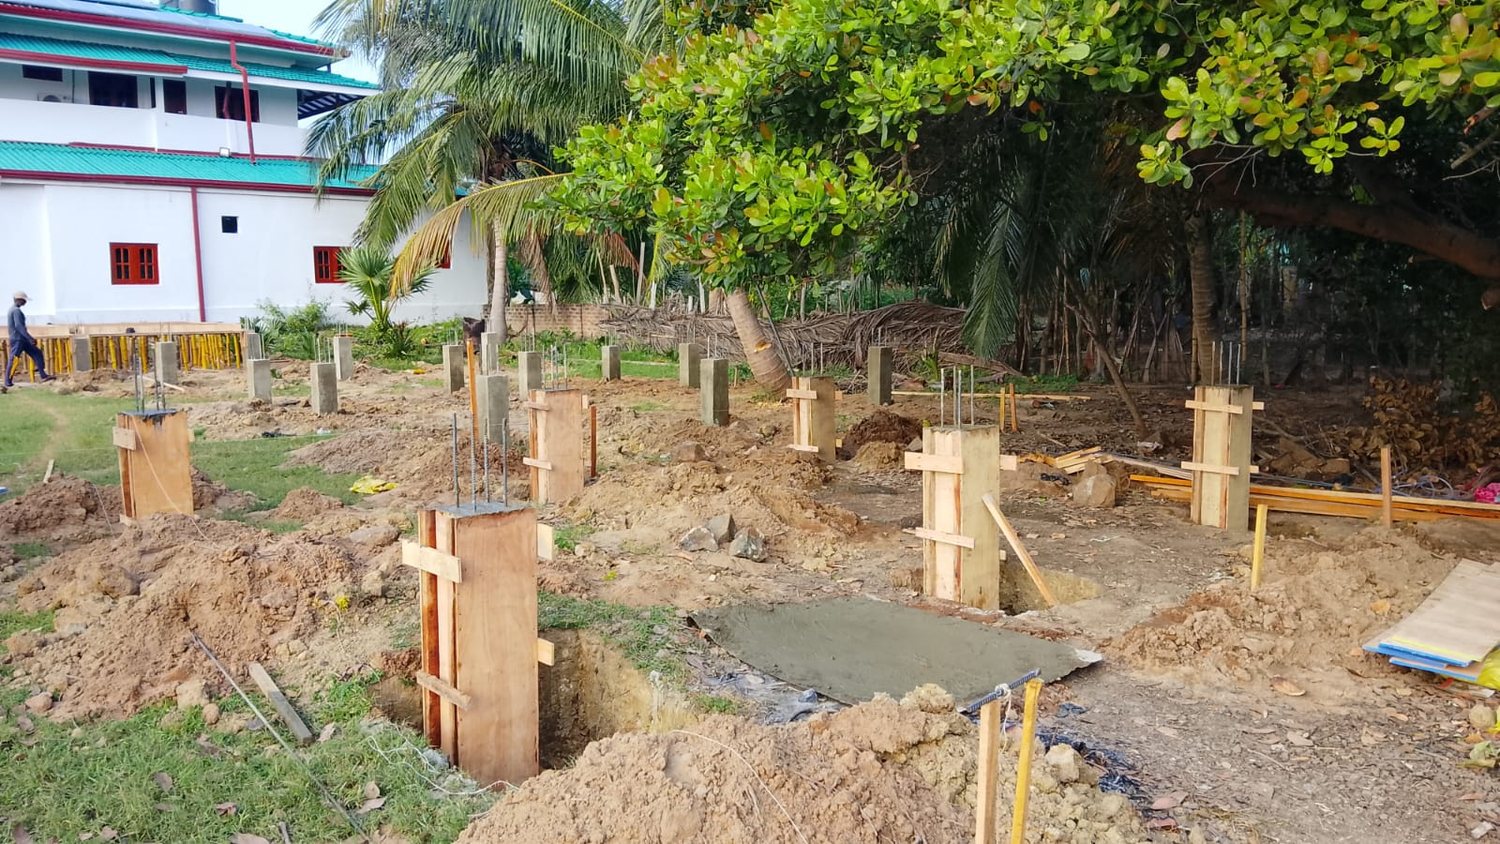
GROUNDWORK
Foundation & columns
Early site preparation, footings and column work establish the structural base.
PROJECT SHOWCASE · ARUGAM BAY
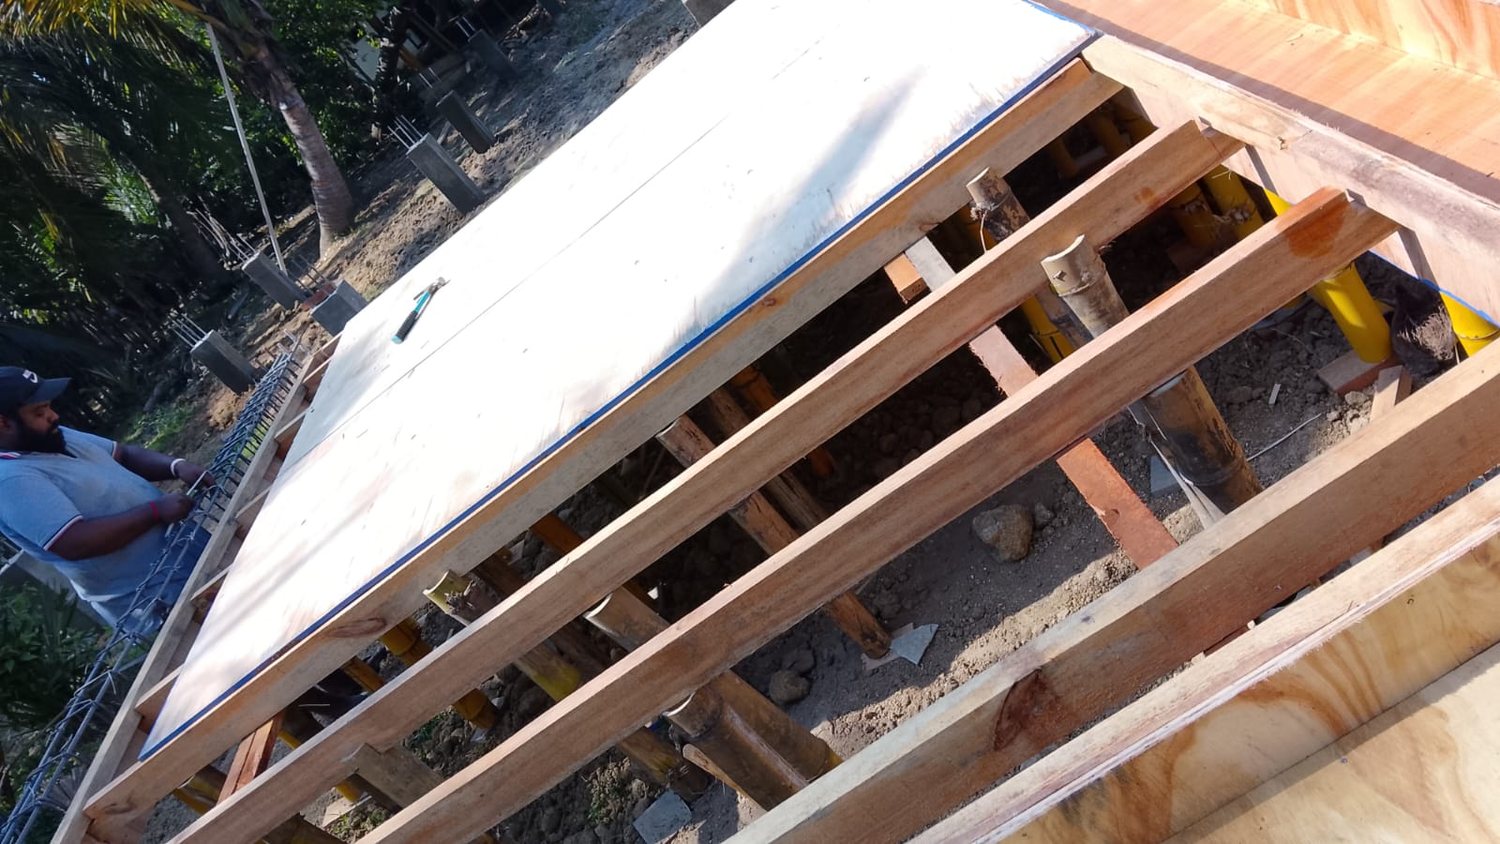
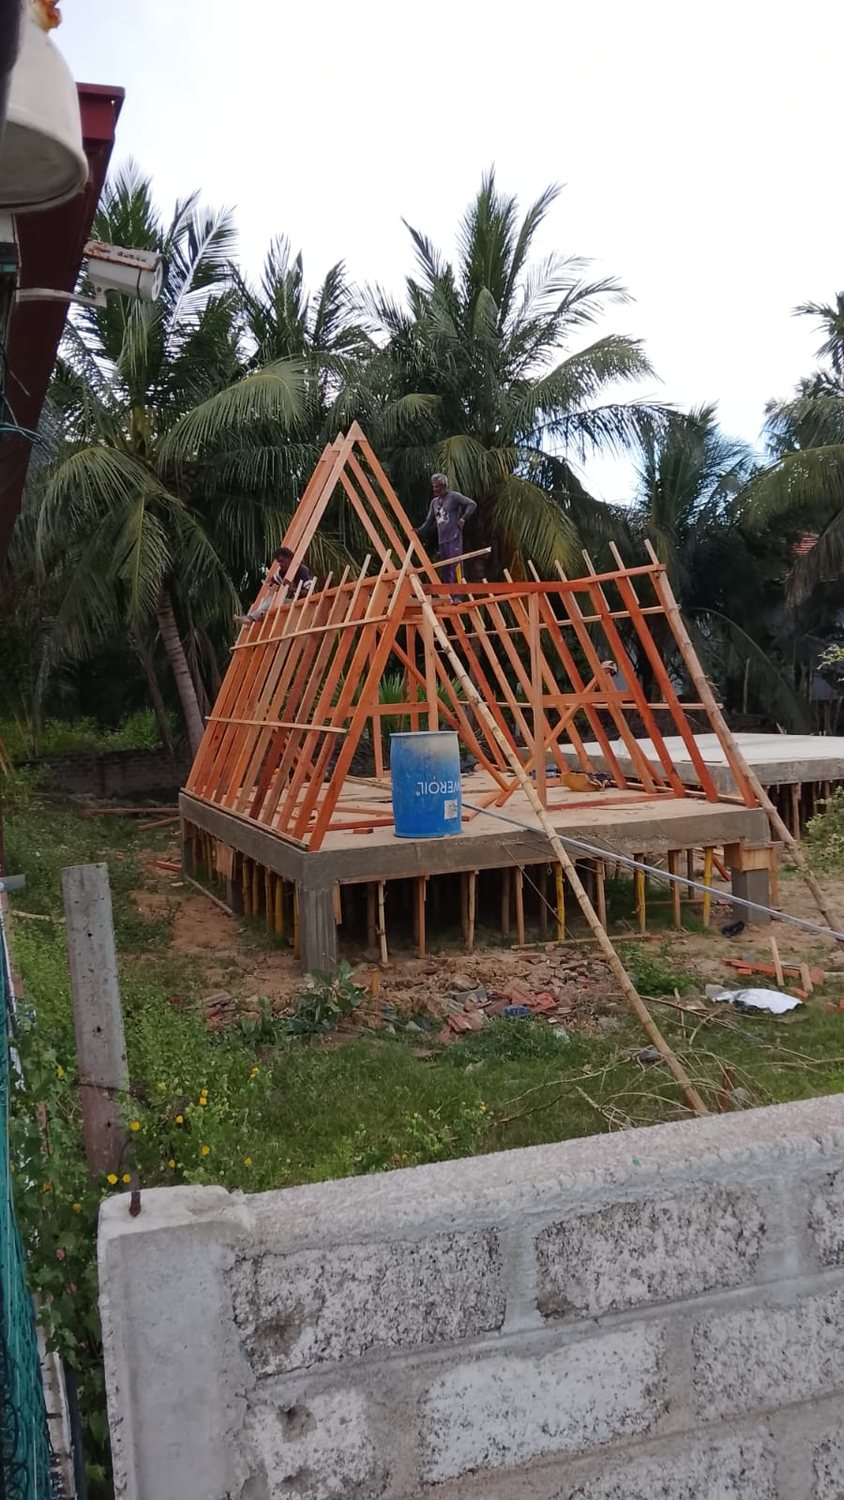
This project gallery documents an A-frame build through visible construction stages — from foundations and reinforced concrete work to timber framing, roof cladding and interior timber finishes.
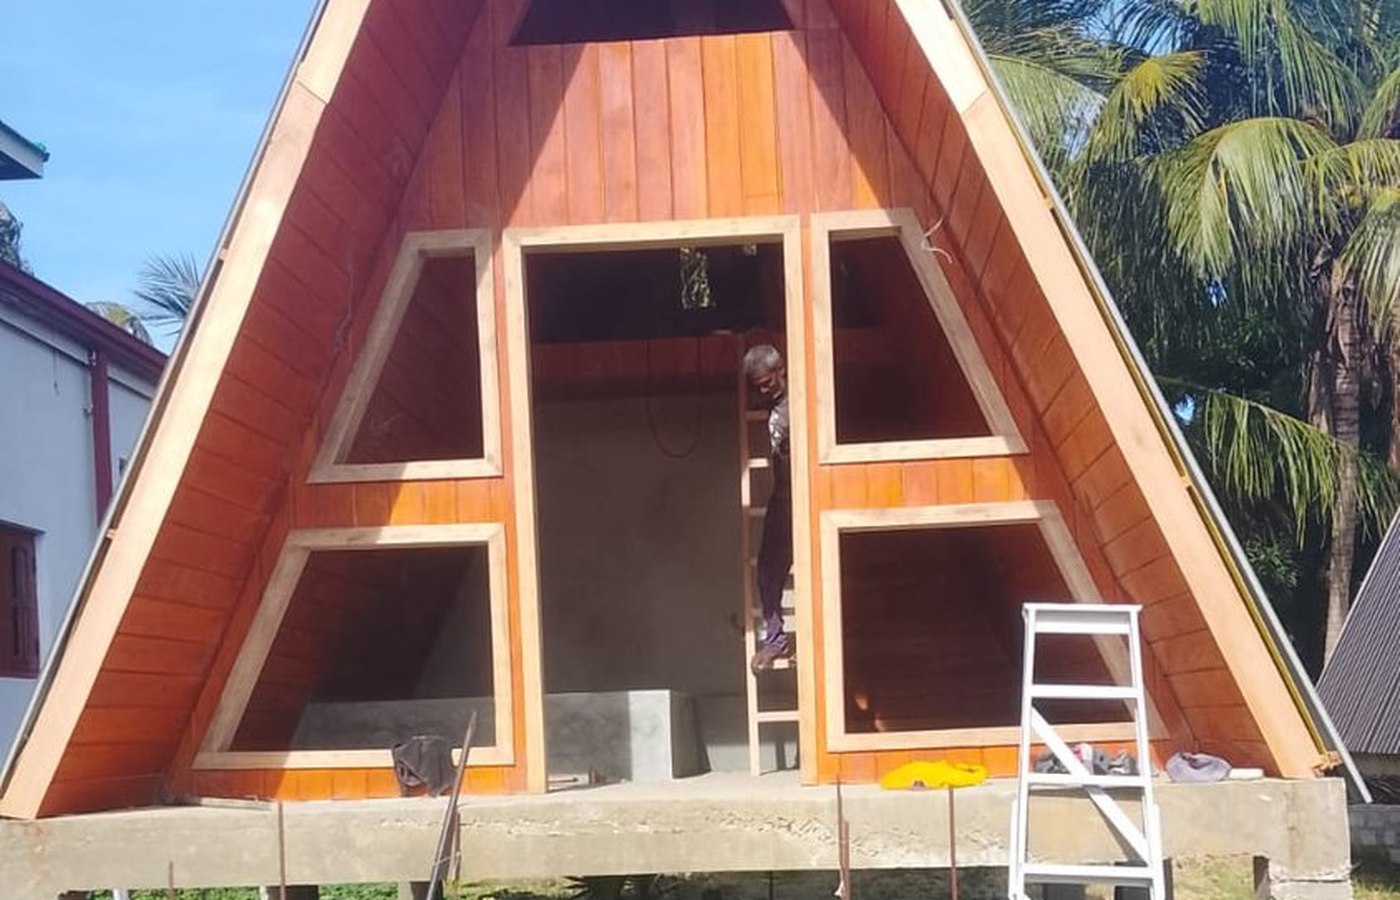
The project images create a clear construction story and demonstrate the practical work happening behind the finished architectural character.
Early site preparation, footings and column work establish the structural base.
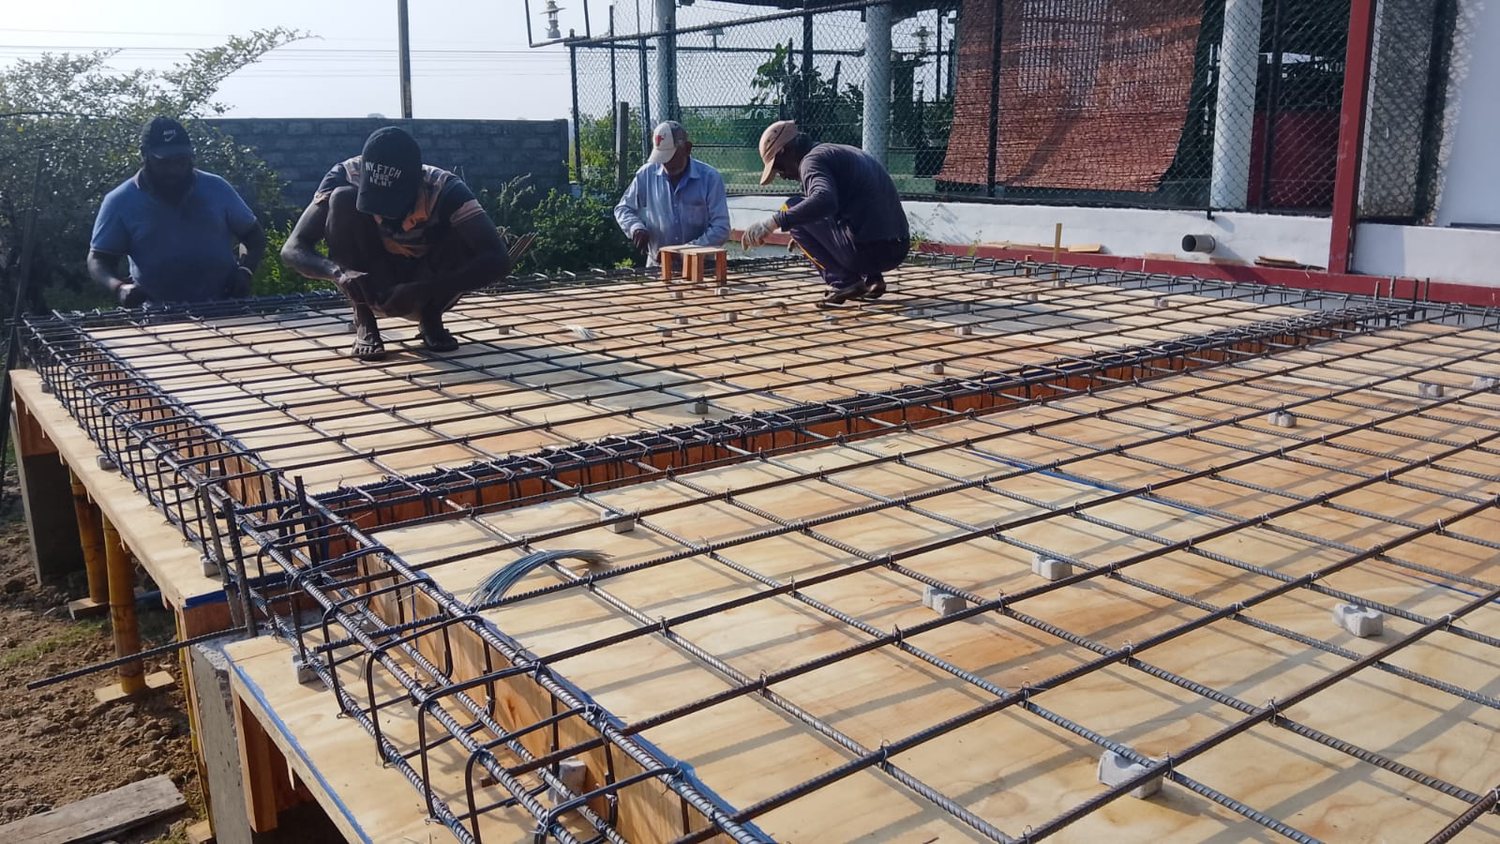
Reinforcement, formwork and concrete preparation develop the main structural platform.
The triangular timber frame gives the project its distinctive architectural profile.
Roof cladding and timber finishes move the build toward its recognizable final character.
Click any image to view it larger. The gallery is optimized to work across desktop, tablet and mobile.
From visible reinforced concrete work to the timber A-frame and roof installation, this project gives future customers a more credible view of ELEC-TECH's on-site capability than a stock-photo portfolio.
Share your location, idea and requirements. ELEC-TECH can discuss the suitable design and construction path for your project.
Request a Quotation ↗EXPLORE MORE